Available for Bookings
Ready to walk your plans?
Reach out via the form below or call us to book your session.
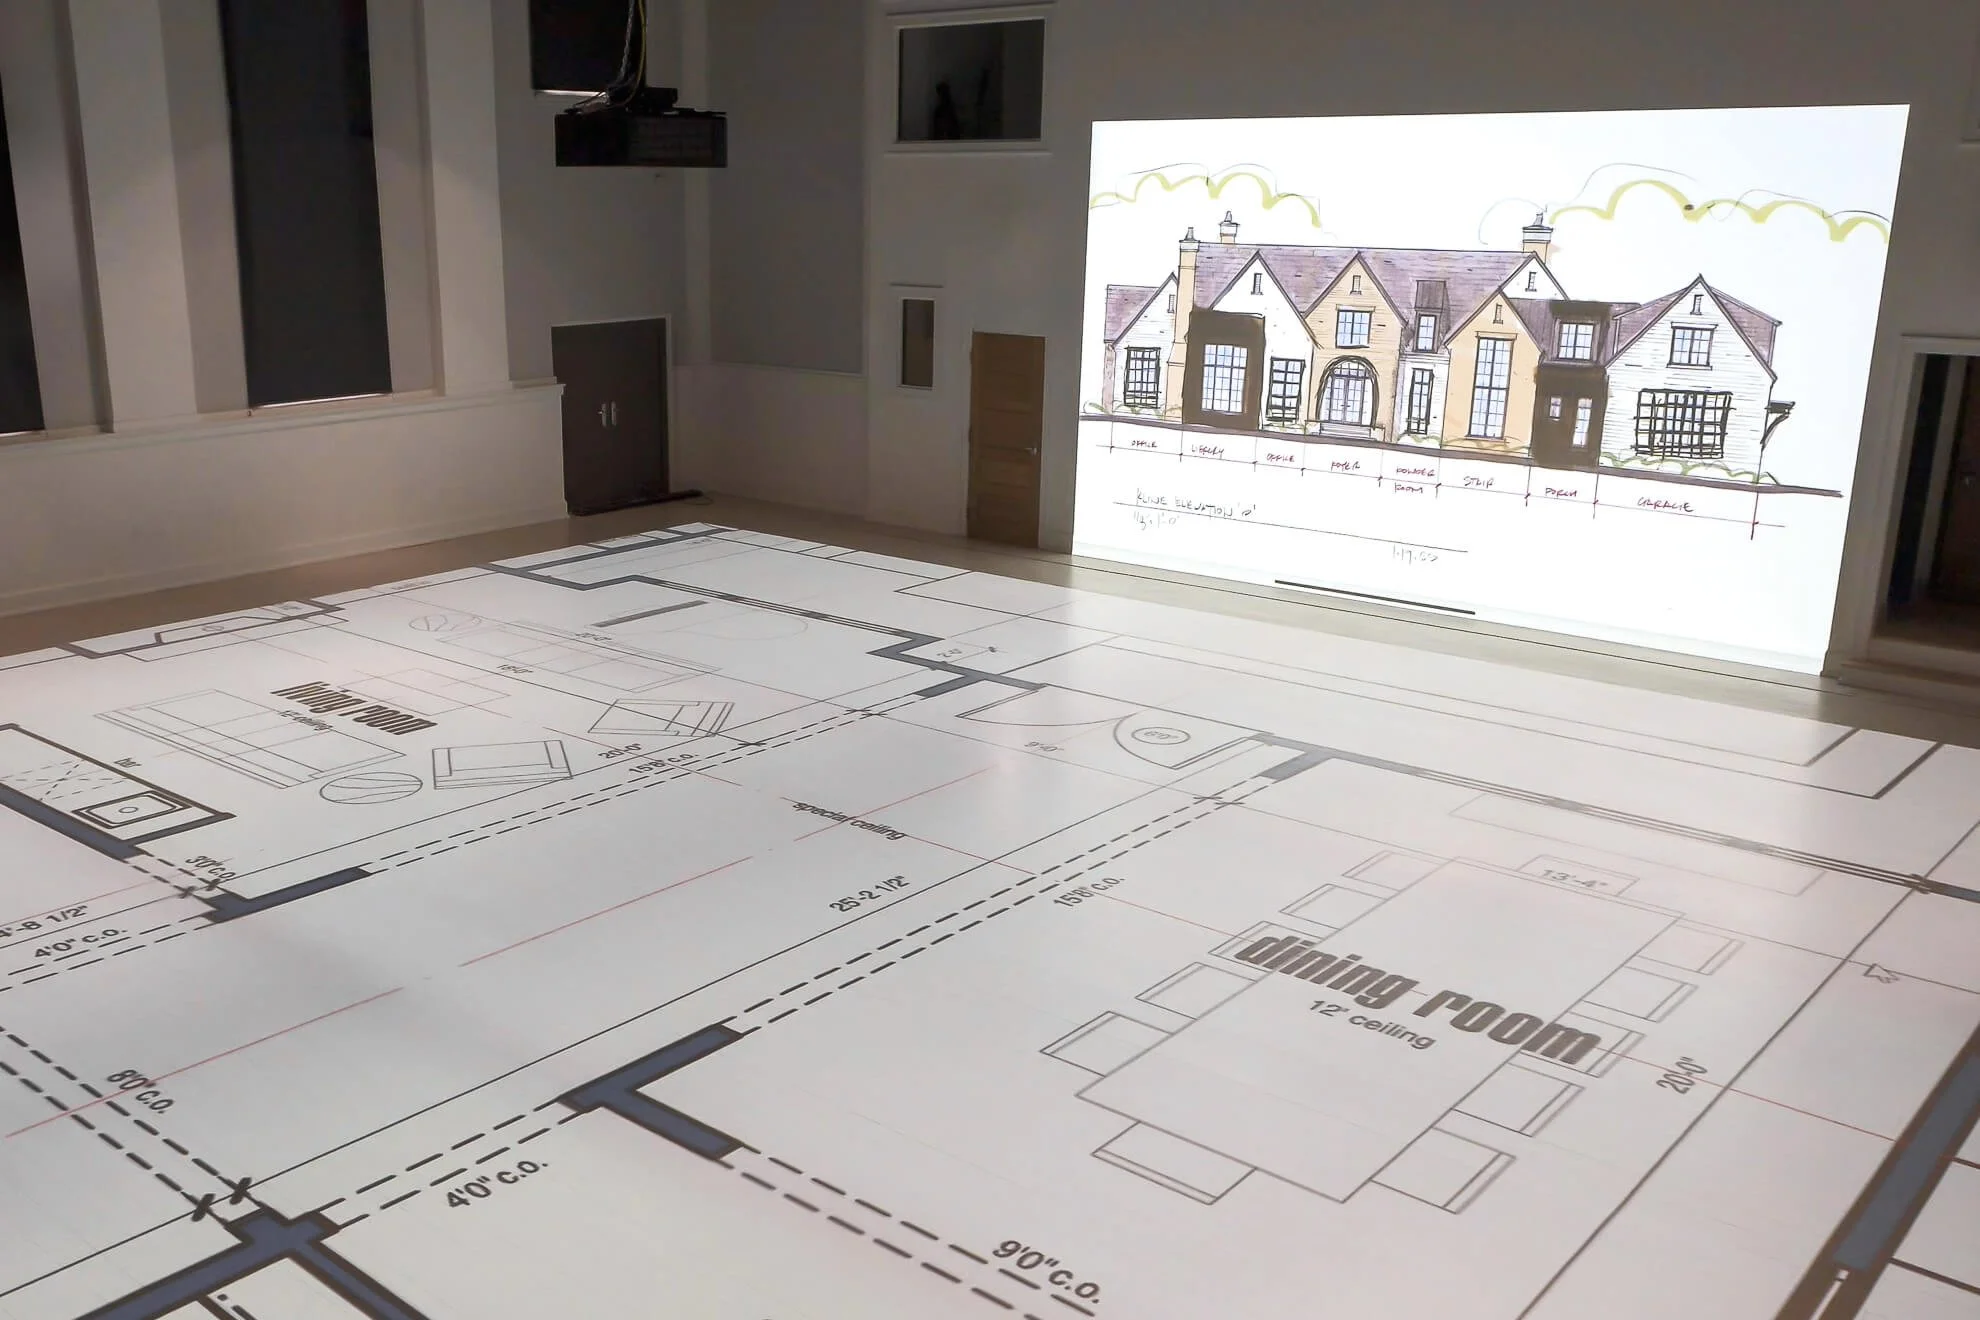
TruScale is Scotland's only full-scale architectural projection studio and the UK's answer to Walk Your Plans. Every session begins with a short introductory call so we can understand your project and make sure everything is prepared before you arrive. Fill in the form below and we'll be in touch within 24 hours.
Available for Bookings
Ready to walk your plans?
Reach out via the form below or call us to book your session.
TruScale is Scotland's only full-scale architectural projection studio and the UK's answer to Walk Your Plans. Every session begins with a short introductory call so we can understand your project and make sure everything is prepared before you arrive. Fill in the form below and we'll be in touch within 24 hours.
Available for Bookings
Ready to walk your plans?
Reach out via the form below or call us to book your session.
GET YOUR SESSION PRICE
Tell us about your project.
We'll come back to you within 24 hours with everything you need to know about your session - including your tailored session price.
Unit 13, Tollpark Road
Wardpark Industrial Estate, Cumbernauld
G68 0LW
Bookings@Truscalestudio.co.uk
Unit 13, Tollpark Road
Wardpark Industrial Estate, Cumbernauld
G68 0LW
Bookings@Truscalestudio.co.uk
Please Note:
No commitment required - we'll have a conversation first to make sure TruScale is right for your project.
You don't need to worry about file formats or technical preparation - tell us what you have and we'll handle the rest.
Your architect or design team are welcome and actively encouraged to attend your session.
Please Note:
No commitment required - we'll have a conversation first to make sure TruScale is right for your project.
You don't need to worry about file formats or technical preparation - tell us what you have and we'll handle the rest.
Your architect or design team are welcome and actively encouraged to attend your session.
Please Note:
No commitment required - we'll have a conversation first to make sure TruScale is right for your project.
You don't need to worry about file formats or technical preparation - tell us what you have and we'll handle the rest.
Your architect or design team are welcome and actively encouraged to attend your session.
GET YOUR SESSION PRICE
Tell us about your project.
We'll come back to you within 24 hours with everything you need to know about your session - including your tailored session price.
What Happens Next?
What Happens Next?
01 — Send us your plans
Share your floor plan files ahead of your session — DWG, DXF or PDF. We handle all the preparation so everything is ready before you arrive.
02 — Walk your space
Step into the studio and walk every room of your project at true 1:1 scale. Your architect or design team are welcome and encouraged to attend.
03 — Leave with confidence
Move to the Drawing Room to discuss your session with your team. You leave with complete clarity on every decision — before construction begins.
01 — Send us your plans
Share your floor plan files ahead of your session — DWG, DXF or PDF. We handle all the preparation so everything is ready before you arrive.
02 — Walk your space
Step into the studio and walk every room of your project at true 1:1 scale. Your architect or design team are welcome and encouraged to attend.
03 — Leave with confidence
Move to the Drawing Room to discuss your session with your team. You leave with complete clarity on every decision — before construction begins.
FIND US
FIND US
Scotland's only
full-scale projection studio - easy to reach from across the country.
Scotland's only
full-scale projection studio - easy to reach from across the country.
Scotland's only
full-scale projection studio - easy to reach from across the country.
TruScale is based at Unit 13 Tollpark Road, Wardpark Industrial Estate, Cumbernauld, G68 0LW - at the heart of Scotland's central belt with direct access from the M80, M73 and A80.
Conveniently located for clients travelling from Glasgow, Edinburgh, Stirling, Perth, Dundee, Falkirk and across Perthshire, Fife and the Lothians.
Glasgow - 25 mins
Edinburgh - 60 mins
Stirling - 20 mins
Falkirk - 20 mins
Perth - 50 mins
Dundee - 1 hour 15 mins
Aberdeen - 2 hours 32 mins
Ample parking available on site.
TruScale is based at Unit 13 Tollpark Road, Wardpark Industrial Estate, Cumbernauld, G68 0LW - at the heart of Scotland's central belt with direct access from the M80, M73 and A80.
Conveniently located for clients travelling from Glasgow, Edinburgh, Stirling, Perth, Dundee, Falkirk and across Perthshire, Fife and the Lothians.
Glasgow - 25 mins
Edinburgh - 60 mins
Stirling - 20 mins
Falkirk - 20 mins
Perth - 50 mins
Dundee - 1 hour 15 mins
Aberdeen - 2 hours 32 mins
Ample parking available on site.